
Where Can You Build an ADU in Sebastopol? What Homeowners Should Know
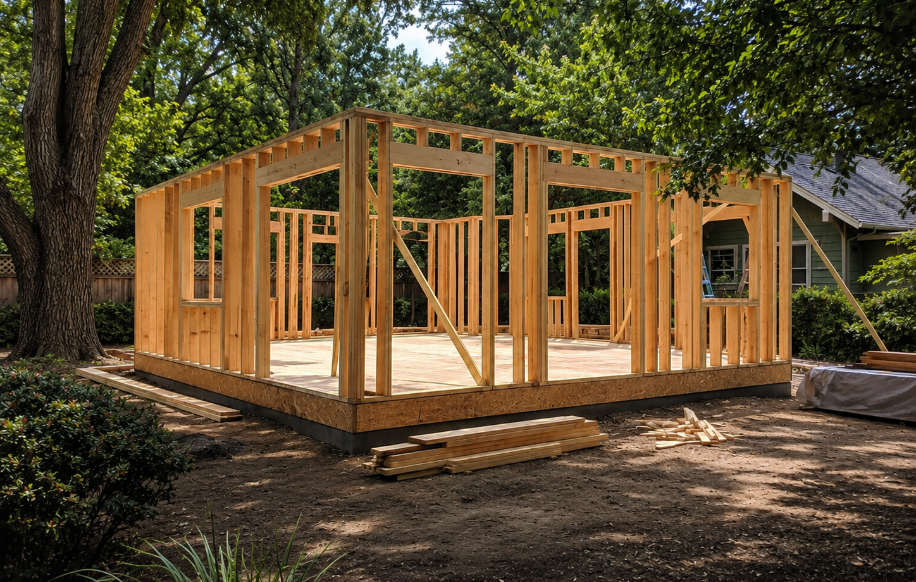
Accessory dwelling units give Sebastopol homeowners a practical way to create housing for family, guests, rental use, aging in place, or future flexibility. Much like planning new home construction in Sebastopol, ADU projects begin with one guiding question before design work starts: Where can you build an ADU in Sebastopol?
The answer depends on more than open yard space. Zoning, setbacks, utilities, access, easements, existing structures, trees, drainage, fire requirements, and whether the property is inside city limits can all influence ADU placement.
Because state and local requirements change, homeowners should confirm current standards with the applicable permitting agency before finalizing a design.
1. Confirm the Property Jurisdiction
First determine whether the property is inside the City of Sebastopol or in unincorporated Sonoma County. Properties within city limits are generally reviewed by the City of Sebastopol, while nearby unincorporated parcels typically fall under Permit Sonoma.
Early review should confirm:
- The zoning district
- Property type
- Existing or proposed primary residence
- Any special site constraints
This prevents homeowners from developing plans for a location that later creates zoning, access, utility, or permitting problems.
2. Backyard Areas Are Common, but Not Automatically Buildable
A backyard is often the first location homeowners consider for a detached ADU. It can provide privacy, a separate entry, and a natural connection to outdoor space. Yet the practical building area may be smaller than it appears once the site is evaluated.
Important factors include:
- Side and rear setbacks
- Utility and drainage easements
- Distance from the main home and other structures
- Trees, slopes, and drainage patterns
- Fire and construction access
- Existing patios, sheds, garages, or landscaping
A preliminary site plan helps identify where these conditions overlap and where the most workable building area remains.
3. Detached ADUs Require Coordinated Site Planning
Since a detached ADU is a form of new home construction in Sebastopol on an already-developed lot, it typically requires new foundations, exterior construction, utility connections, and access for workers and materials. The best location is rarely just the largest open area.
A strong location should allow:
- Practical access
- Efficient utility routing
- Reasonable privacy
- Minimal disruption to the main home and outdoor living areas
Window placement, entry paths, neighboring properties, and future landscaping should also be considered early.
4. Existing Garages and Accessory Structures May Be Convertible
An existing garage, workshop, or accessory building may offer an ADU opportunity, especially when it is already located in a useful part of the property. However, an existing structure does not automatically meet residential standards.
A conversion may require:
- Foundation or framing improvements
- Insulation
- Waterproofing
- Plumbing
- Electrical upgrades
- Heating and cooling
- Fire separation
- Energy compliance
- Compliant windows
- Interior finishes
The structure must also be reviewed for property-line location, easements, drainage, and utility access.
5. Attached ADUs Can Work Where Yard Space Is Limited
An attached ADU may be created through a side or rear addition or by converting part of the existing home. This option can be useful on smaller lots, but the design must coordinate with the home’s:
- Foundation
- Roofline
- Utilities
- Circulation
- Fire-separation requirements
Privacy is equally important. Separate entry, sound control, outdoor access, and the relationship between the two households should be addressed before the floor plan is finalized.
6. A JADU Uses Space Within the Main Home
A junior accessory dwelling unit, or JADU, is generally created within an existing or proposed single-family residence.
Instead of finding a new building area on the lot, the challenge is identifying interior space that can function independently without making the primary home awkward or cramped.
Homeowners should consider entry, privacy, utility connections, required living features, and how the remaining house will function. For some properties, a JADU can provide a more modest alternative to detached construction.
7. Multifamily Properties May Have Additional Options
Some multifamily properties may qualify for ADUs through conversion of existing non-livable space, detached construction, or reuse of accessory structures.
These projects can involve shared access, tenant areas, parking, utility capacity, and site circulation, so they should be reviewed carefully under current state and local standards.
8. Setbacks and Easements Define the Buildable Area
Setbacks determine how far construction must remain from property lines, streets, buildings, creeks, or other regulated features.
Easements may reserve parts of the property for utilities, drainage, or access and can prevent construction in areas that otherwise appear usable.
Homeowners may need:
- A site plan
- Title information
- A survey to accurately identify property lines and recorded easements
These documents can be especially valuable before investing in detailed architectural plans.
9. Utility Routing Can Change the Best Location
An ADU usually needs water, sewer or septic service, electrical power, and heating and cooling. The cost and disruption of reaching those services can vary substantially across the same property.
The planning team should identify:
- The sewer lateral or septic components
- Electrical service capacity
- Possible trench routes
- Water capacity
- Whether separate metering may apply
Moving an ADU a short distance can sometimes simplify utility work and protect mature landscaping or hardscape.
10. Trees, Drainage, Fire Access, and Construction Access Matter
Sebastopol includes compact city lots, mature neighborhoods, and larger properties near the rural edge.
Mature trees, slopes, soil conditions, drainage patterns, gates, fences, and fire access can all shape where construction is practical.
The ADU location should allow equipment and material delivery without unnecessary damage to the site. It should also account for defensible space, fire-conscious materials where applicable, neighbor privacy, and the long-term health of significant trees.
11. The Best Location Must Work in Daily Life
Code compliance is only part of a successful ADU plan. The unit should also feel natural on the property. Consider:
- How occupants and guests will enter
- Where they will park
- How trash and storage will be handled
- Whether windows face private areas
- How much usable yard will remain for the main home
Thoughtful landscaping, lighting, fencing, and path design can help the ADU feel connected to the property while maintaining privacy for both households.
Why Early Feasibility Review Matters
Zoning, setbacks, utilities, access, and long-term use all guide new home construction in Sebastopol, and the same factors shape ADU feasibility. Rather than asking only whether an ADU can fit in the backyard, homeowners should ask where the property can support an ADU once those conditions are considered together.
An early feasibility review can identify:
- The most practical location
- Likely utility challenges
- Permit concerns
- Access limitations
- Budget drivers
- The information needed before full design begins
This can reduce redesign and help homeowners make informed decisions sooner.
What This Means for Sebastopol Homeowners
The question of where to build an ADU should be answered before detailed design begins. A successful location balances:
- Zoning and building requirements with utility access
- Construction feasibility
- Privacy
- Existing outdoor space
- The property’s long-term use
California and local ADU requirements continue to evolve. Homeowners should confirm current standards with the City of Sebastopol, Permit Sonoma when the property is outside city limits, or the applicable permitting agency before making final design or construction decisions.
Planning an ADU in Sebastopol
Sightline Builders can help you begin with an early feasibility conversation. We can review your goals, look at the property layout, and identify planning items that may affect ADU placement, budget, permitting, and construction.
Our goal is to help homeowners understand what may be possible before they move too far into design. Contact us online or call Sightline Builders at 707-892-0671 to discuss your ADU goals and schedule a site visit.
Frequently Asked Questions About ADU Placement in Sebastopol
Can I build an ADU in my backyard?
Possibly. The proposed area must be reviewed for zoning, setbacks, utilities, easements, access, trees, drainage, and other site-specific conditions.
Can I convert my garage into an ADU?
A conversion may be possible, but the garage must be evaluated for structural condition, insulation, waterproofing, utilities, fire separation, energy compliance, and residential building requirements.
Can an ADU be attached to my house?
Yes, depending on the property and applicable requirements. The design should address separate access, privacy, structural connections, utilities, and how the addition affects the existing home.
Can a multifamily property have an ADU?
In some cases, yes. The available options depend on current state law, local standards, existing development, and the specific property.
Does every Sebastopol property qualify?
Not automatically. Zoning, setbacks, utilities, easements, access, existing structures, and site conditions must be reviewed before feasibility can be confirmed.

Owner Operator
Sarah Martin is the Co-Owner and Director of Operations at Sightline Builders, a premier custom home remodeling and design-build firm based in Santa Rosa, California. Alongside her husband, Jon Martin, Sarah oversees client experience, project coordination, and company operations with a focus on communication, transparency, and design excellence.
With a background in business management and client relations, Sarah brings a refined balance of organization and creativity to Sightline’s projects. She ensures every remodeling experience is seamless—from concept to completion—by aligning clients, designers, and field teams under a shared vision of craftsmanship and integrity.
Sarah is deeply involved in the local building community and passionate about helping homeowners reimagine their spaces in ways that enhance both beauty and function.